Design, construction and interiors, delivered on time.
NorthLine Projects plans, builds and finishes residential and commercial spaces with one coordinated team, from a first family home to a Stilt + 6 apartment building.
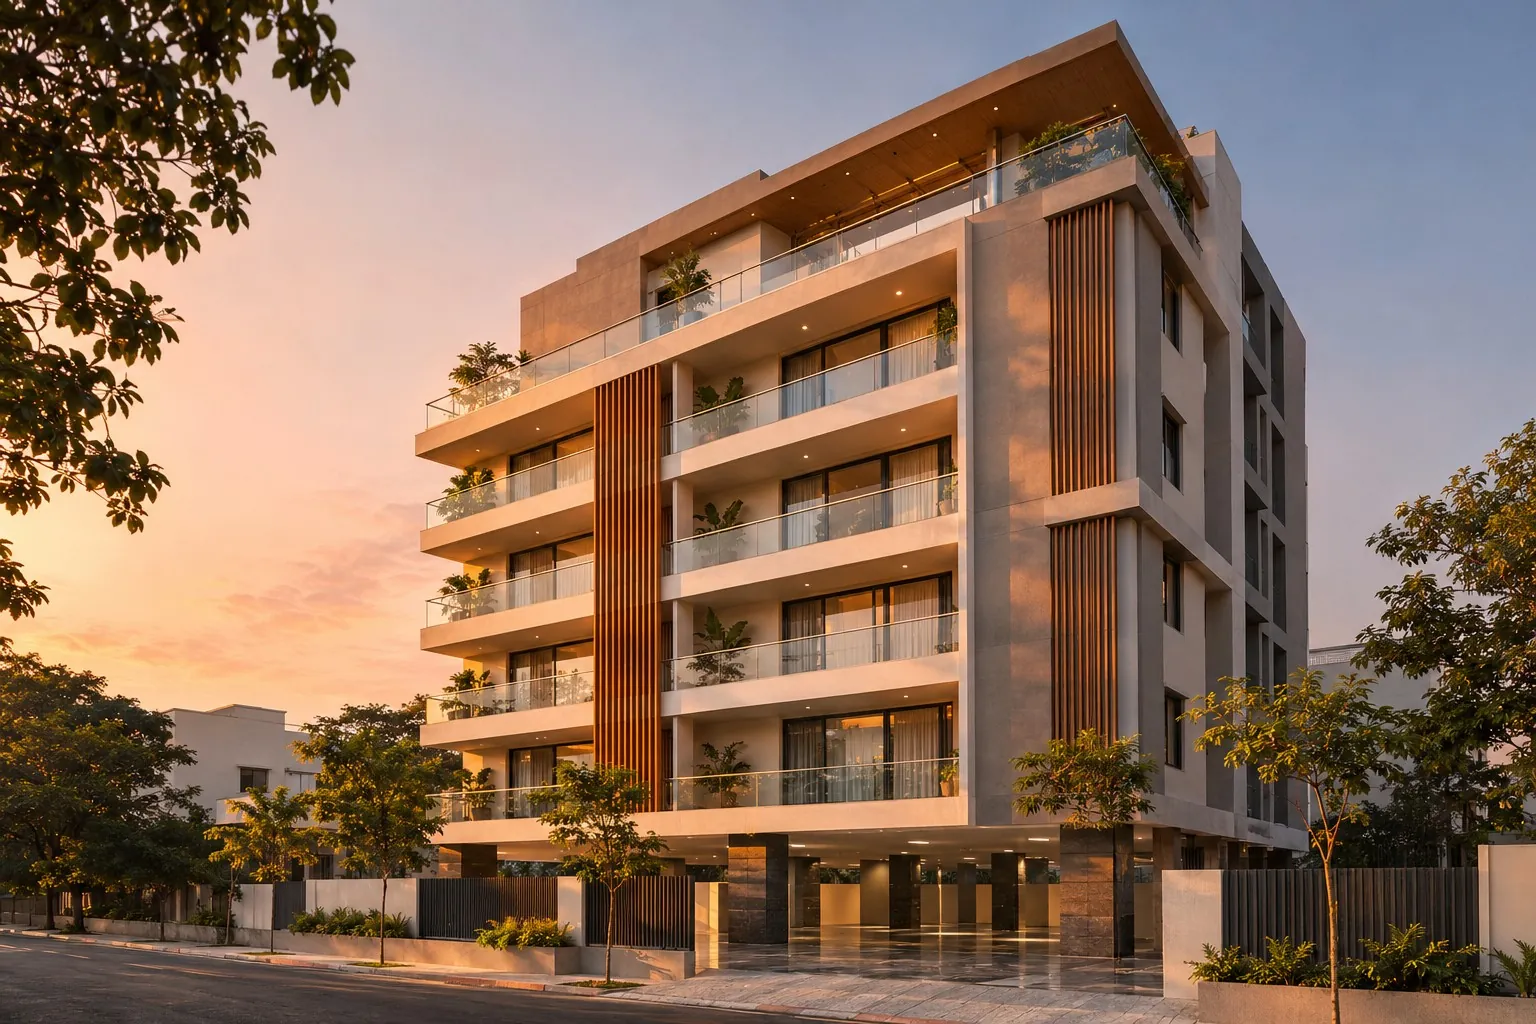
A construction and design firm built on quality workmanship and dependable delivery.
Founded by Syed Yousuf Hussain and Md Ashwaq, NorthLine Projects brings together experience in construction, architectural design, interiors and project consultation.
We work for clients across a wide range of budgets, from individuals building their first home to premium residences and apartment projects. Every project is shaped around the client’s requirements, site and priorities.
- 2
- Co-founders with complementary expertise
- 5+
- Years of experience, each founder
- 3
- Years of independently delivered projects
- 4
- Integrated services under one firm
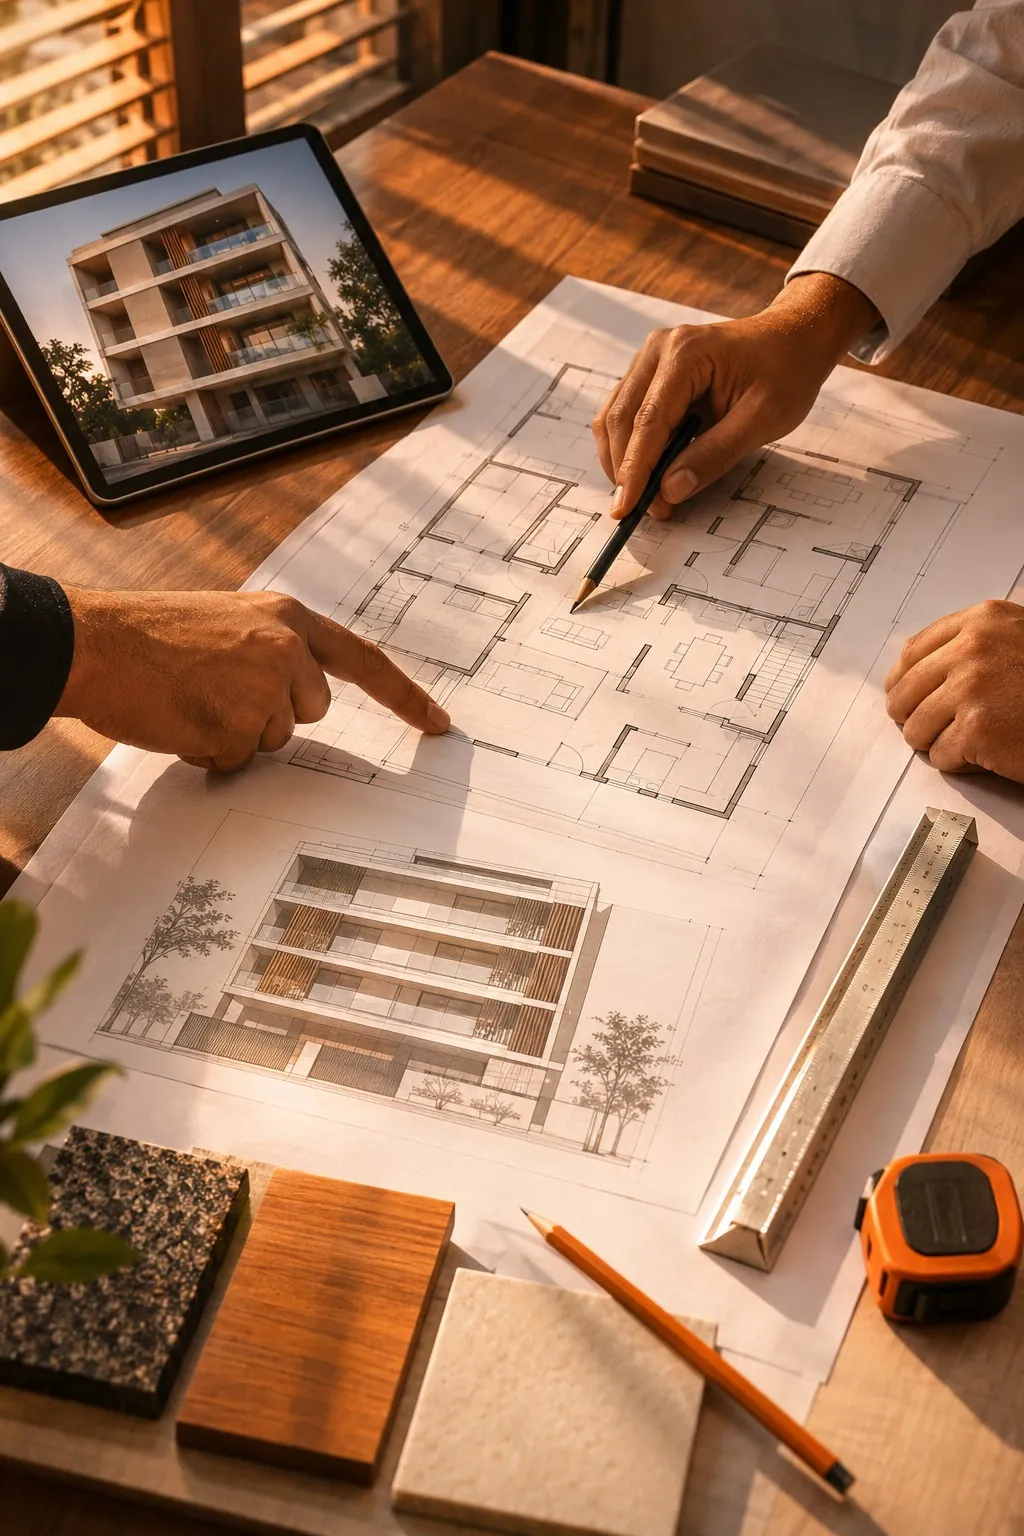
Four services, one coordinated team.
- 01
Design & planning
Space planning, floor plans and elevation concepts, coordinated with architects and structural engineers. Layouts are planned for movement, light and ventilation.
- 02
Construction & civil contracts
Organised sites, coordination between trades, material planning and supervision, so drawings, engineering and site work stay aligned.
- 03
Interiors
Essential, contemporary, classic and premium interiors with coordinated finishes and careful detailing, designed together with the building.
- 04
Consultation
Clear guidance on planning, construction approaches, materials, finishes and execution priorities, with specialists brought in where needed.
Drawn first.
Then built
to the line.
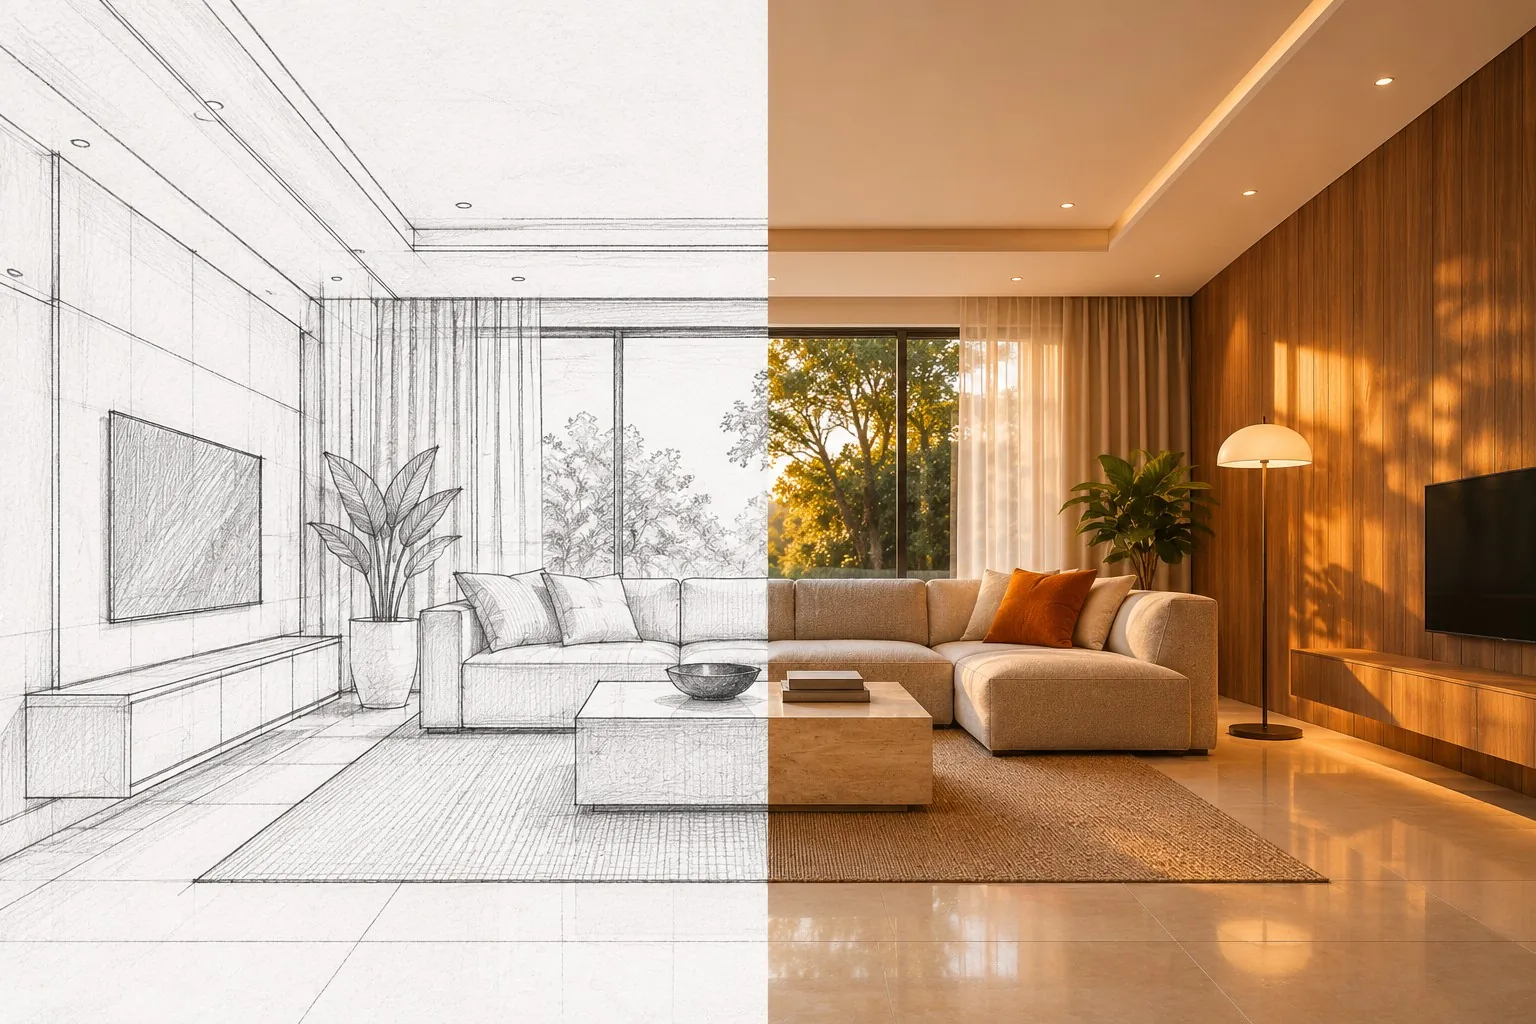
We carry each design from the first sketch to the finished room, coordinating architecture, structure and interiors, so what you approve on paper is what you get on site.
From a G+1 home to a Stilt + 6 apartment block.
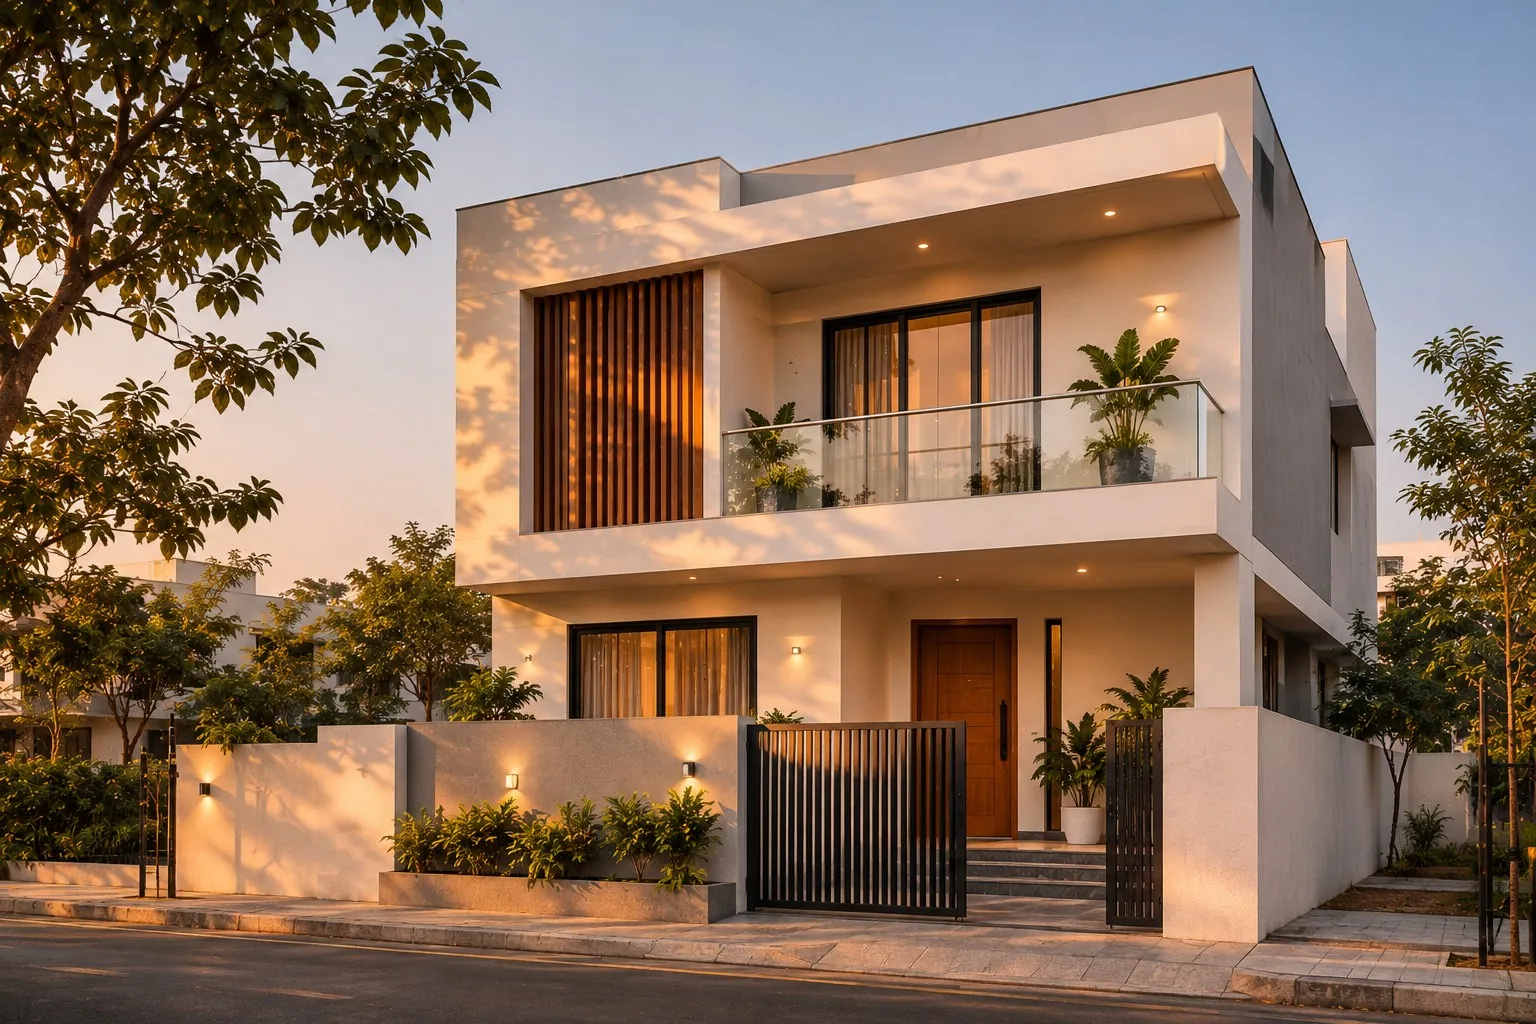
Independent houses
Homes planned around each family’s needs, comfort and future plans.
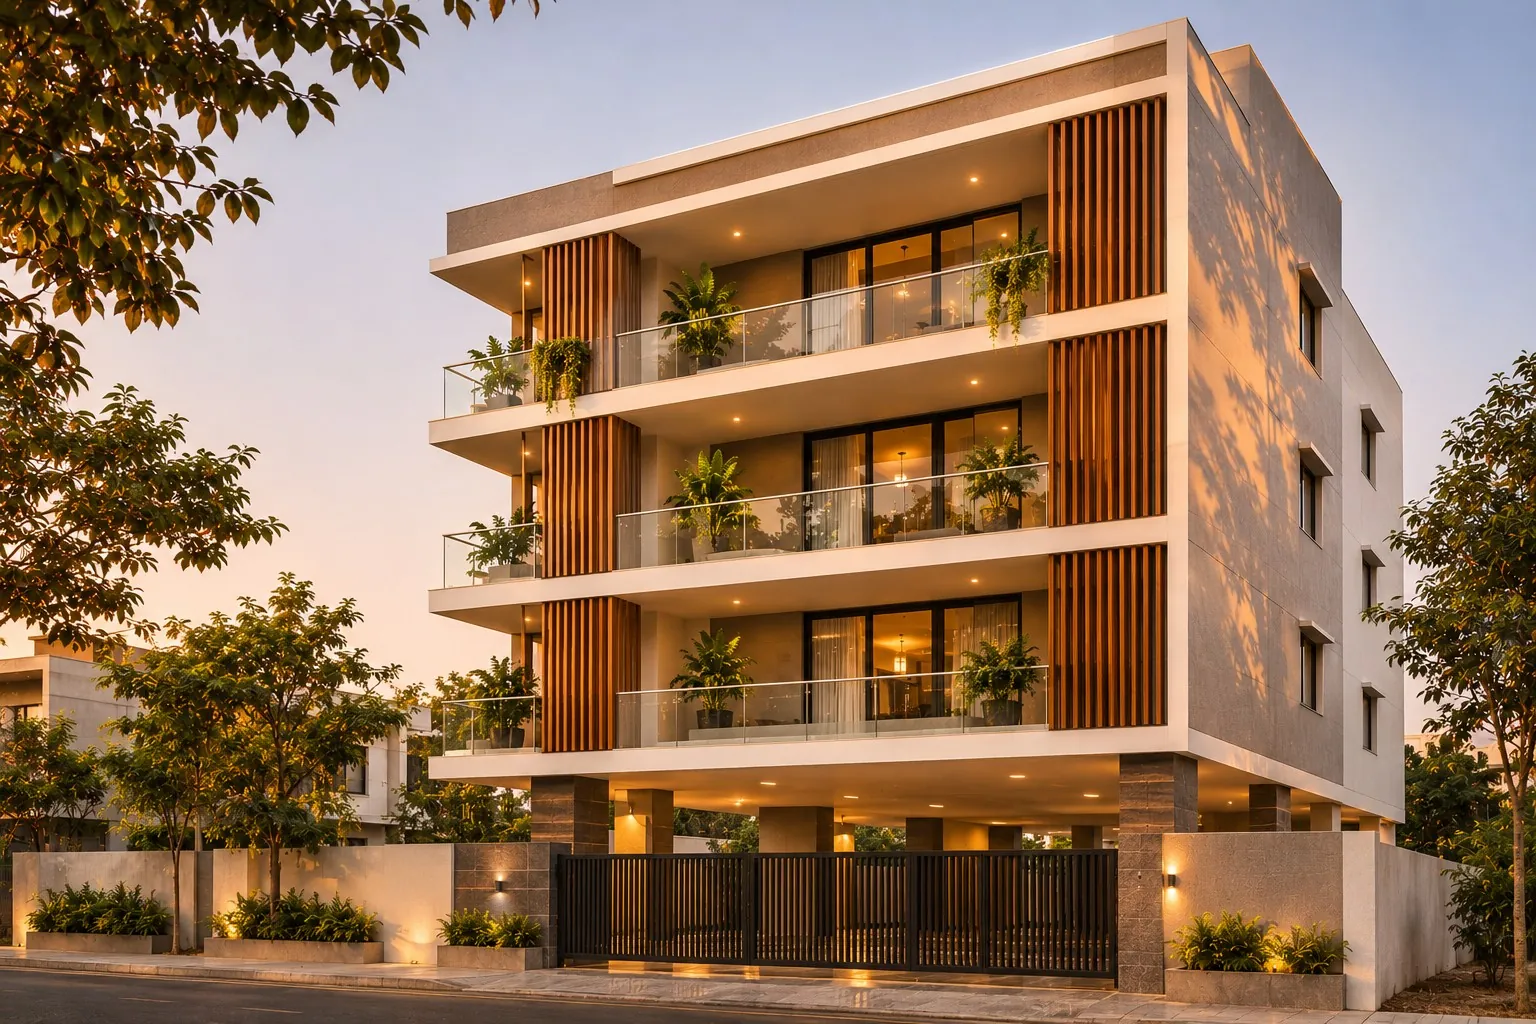
Independent floors
Private, functional floors that use the built area efficiently.
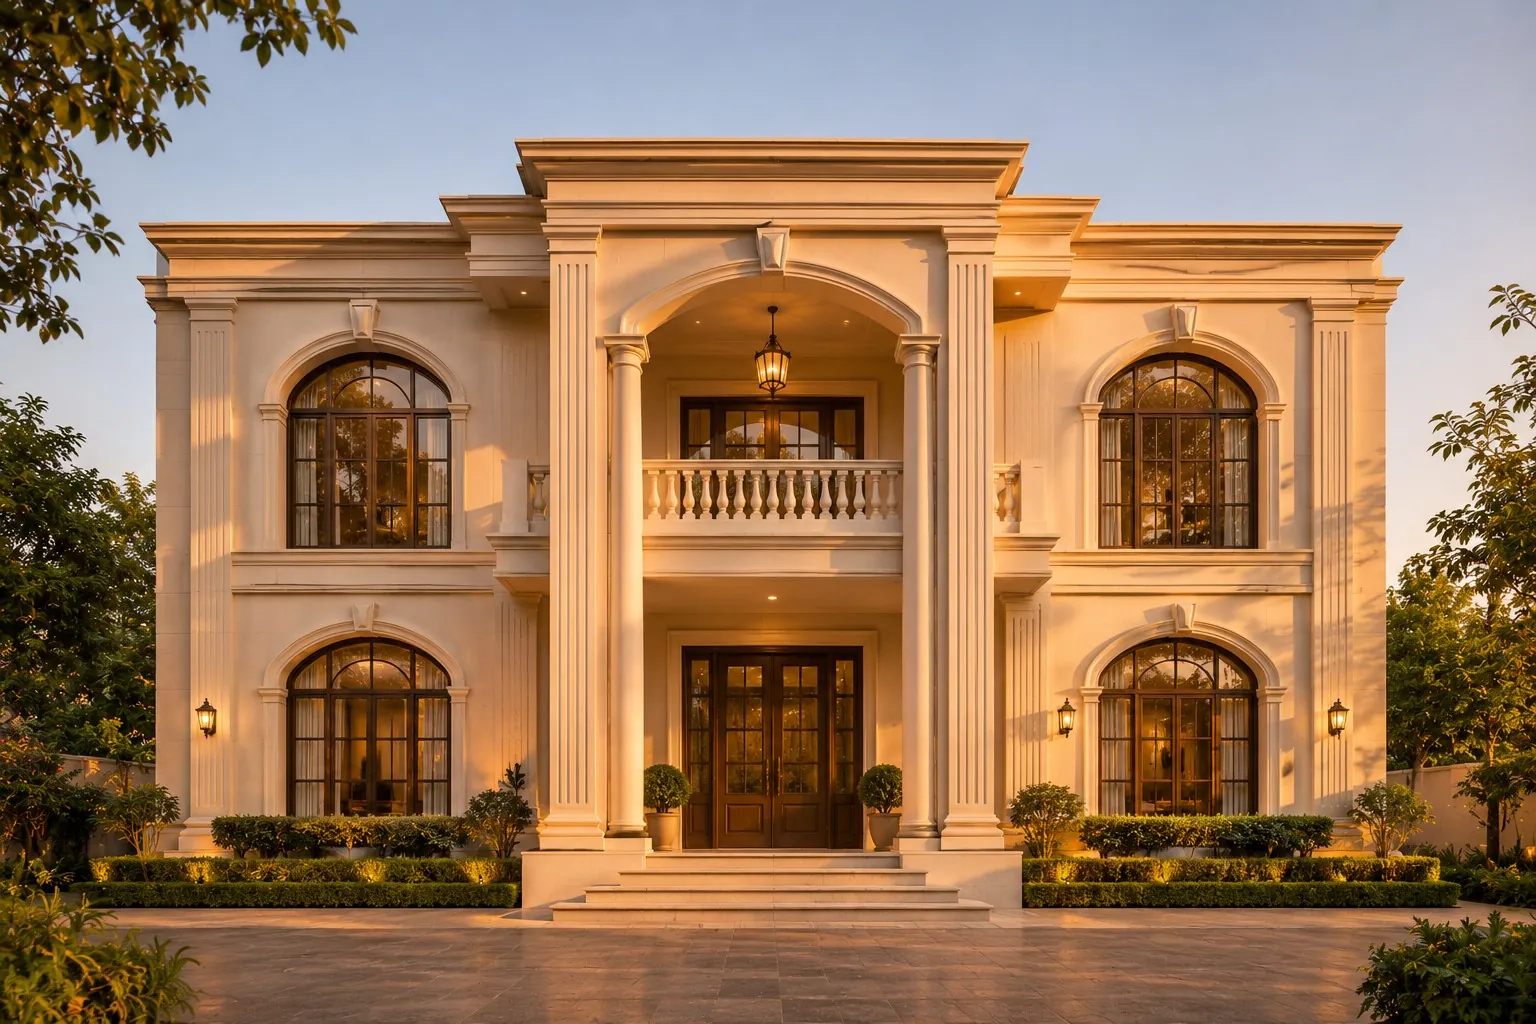
Villas
Distinctive architecture with considered planning and detailing.
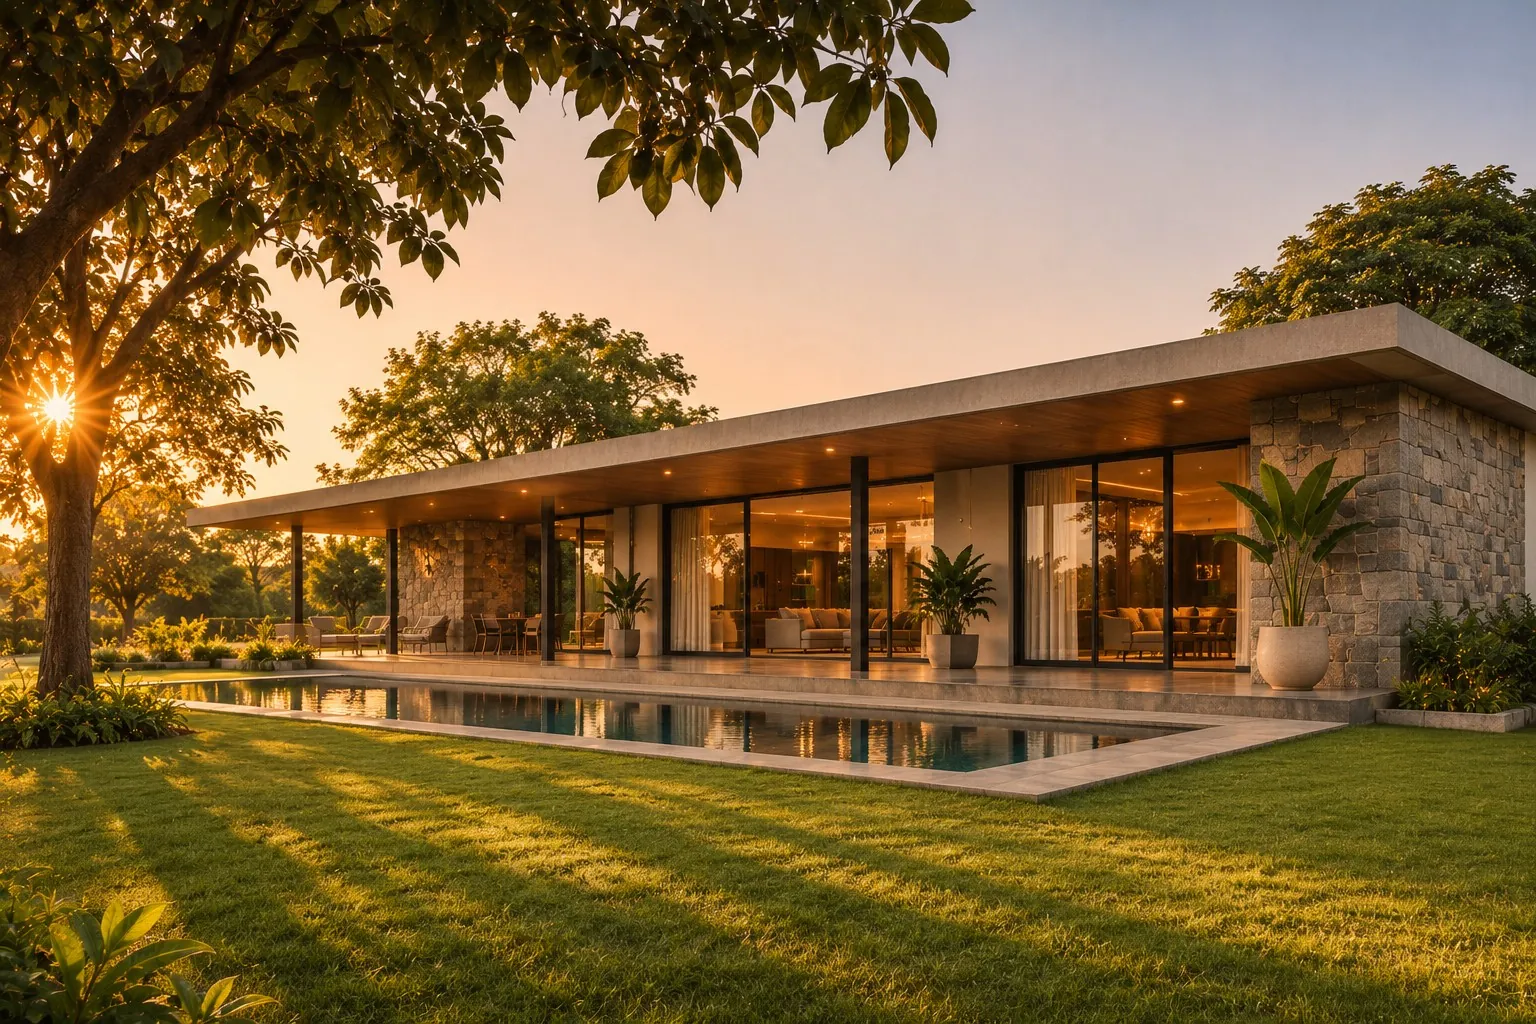
Farmhouses
Leisure and family living, connecting indoor and outdoor.
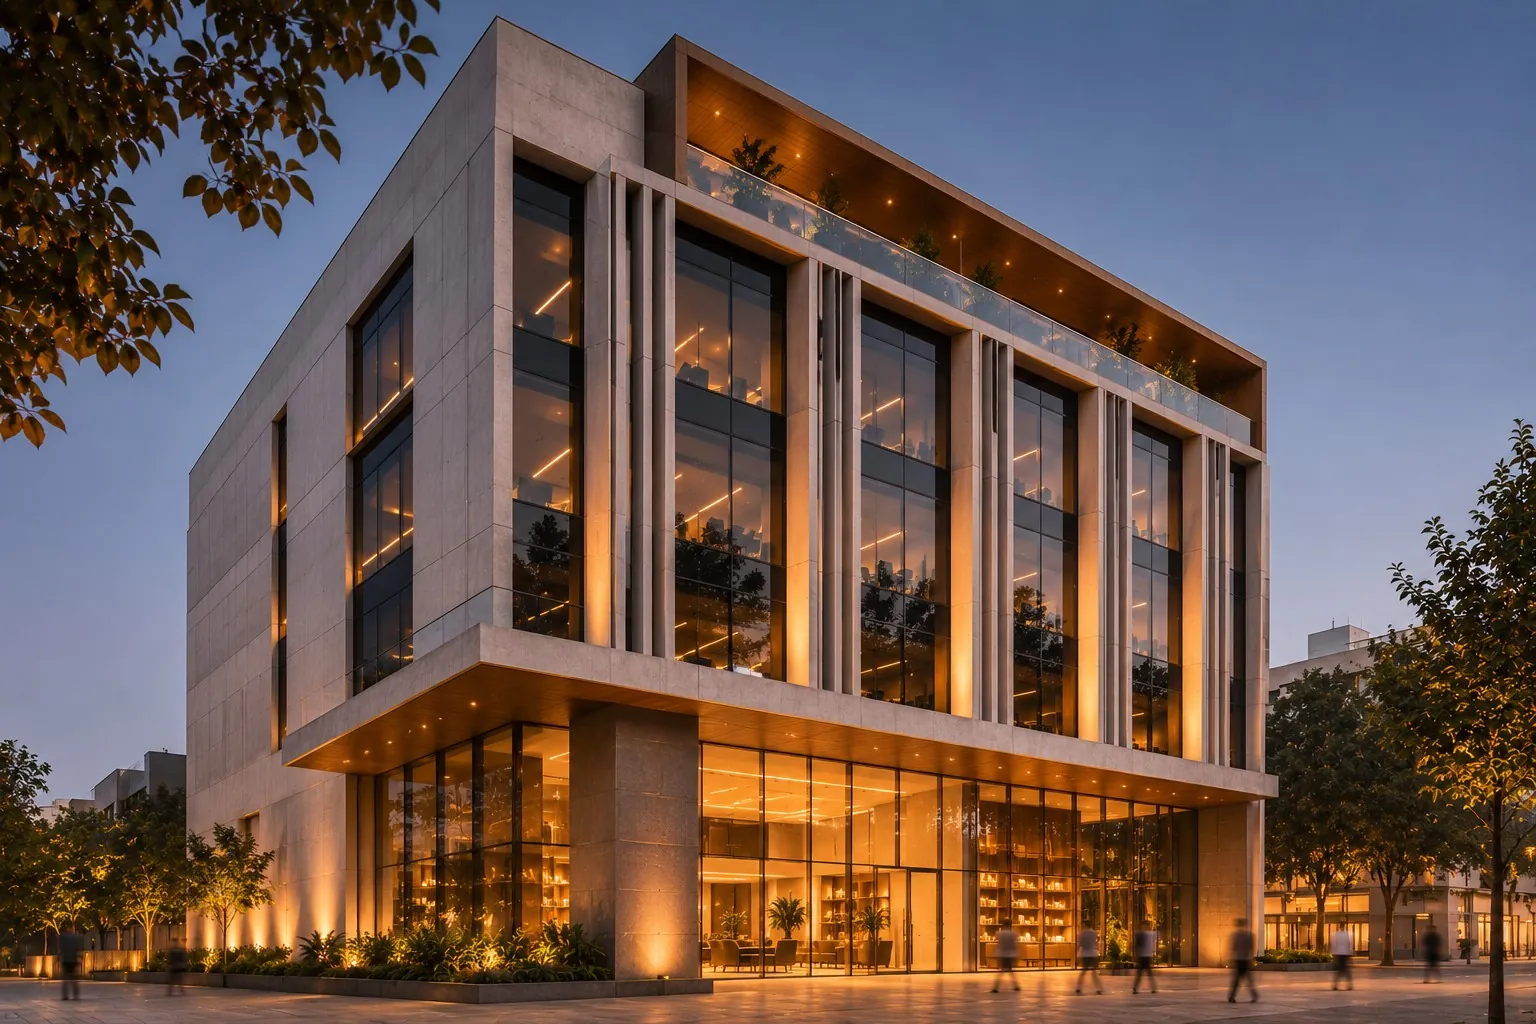
Commercial buildings
Spaces shaped around how the business operates.
Apartments & mid-rise
Multi-unit buildings with coordinated design and engineering.
Configuration depends on site, structural design, local regulations and approvals. Images are representative.
Professional attention at every price point.
From practical, economical options to premium materials and finishes, we help you choose a considered balance of investment, usability, appearance and maintenance.
₹1,500per sq ft
A complete, fixed specification: ~M25 RCC with Fe-550 steel, red-brick walls, Finolex wiring with Legrand MCBs, Ashirwad CPVC, Cera fittings, 2′ × 2′ vitrified tiles and Asian Paints.
₹2,000per sq ft
Customised to your needs: upgraded flooring and finishes, premium sanitaryware and fittings, custom doors and windows, and enhanced elevation detailing.
Indicative rates. Final quotation depends on site, scope and agreed specifications. [GST as applicable]
Compare packagesSix steps, one team, from first meeting to handover.
- 01UnderstandYour goals, budget, style and space needs.
- 02DefineScope, specifications and responsibilities.
- 03CoordinateArchitecture, structure and site needs together.
- 04PlanSchedule, materials, workforce and trades.
- 05ExecuteSupervised work to drawings and specifications.
- 06ReviewFinishing details, checks and handover.
Start with a conversation about your site.
- Phone
- [+91 XXXXX XXXXX]
- [email@domain]
- Office
- [Office address, City]